Butler Road, Solihull
£400,000- ID AR000658
- Listing type: For Sale
- Bedrooms 3
- Status: Sold STC
- Bathrooms 1
- Property type: House
Property Description
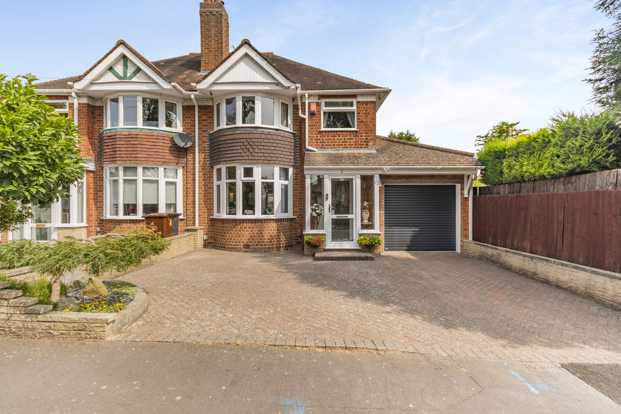
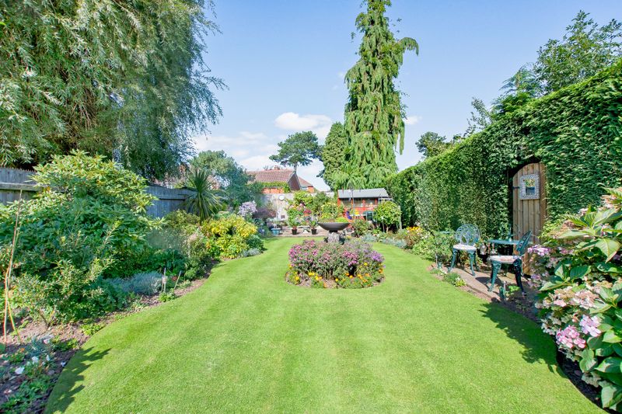
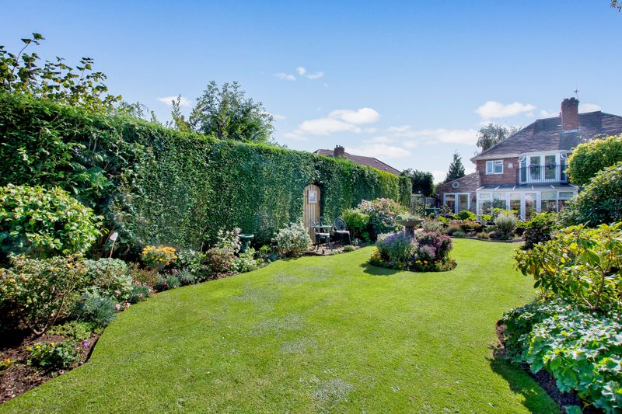
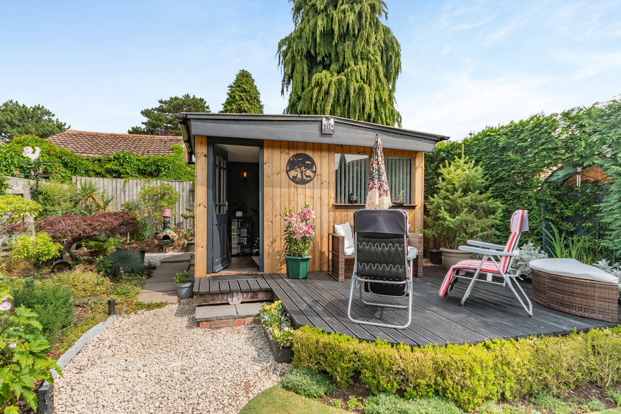
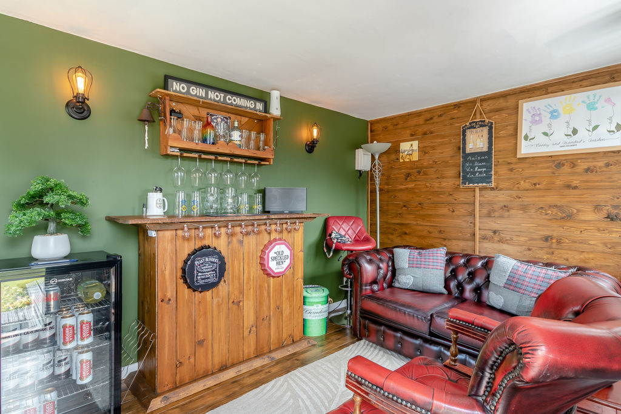
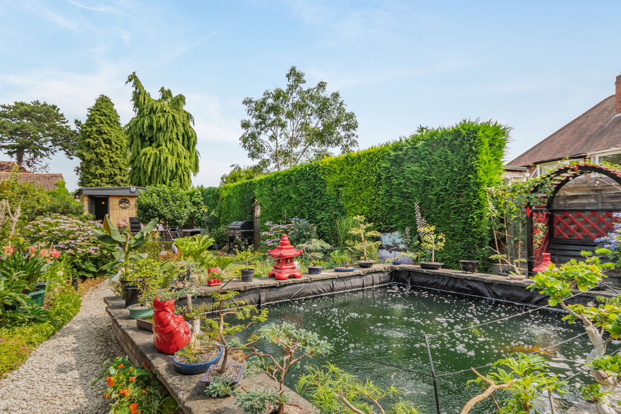
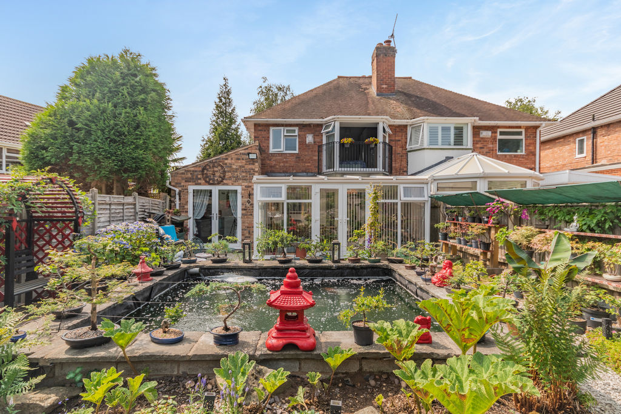
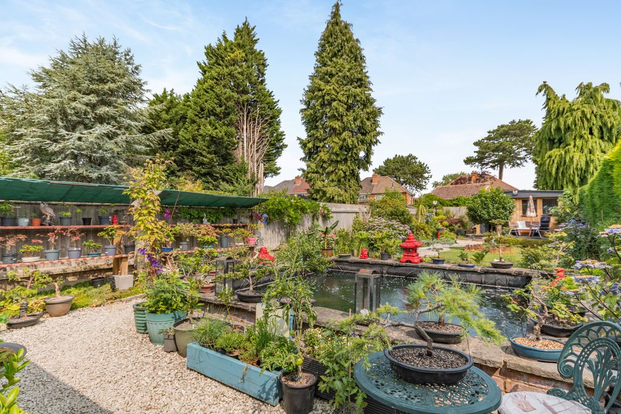
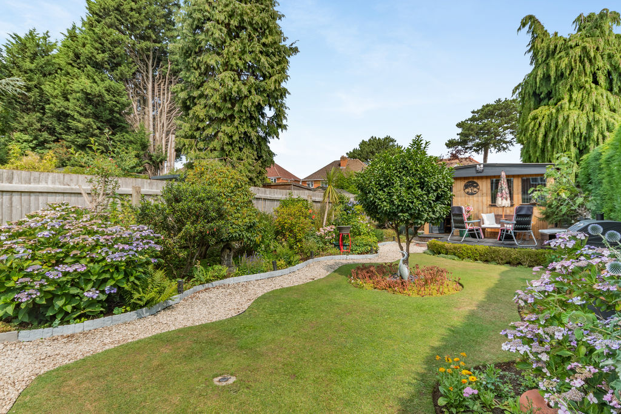
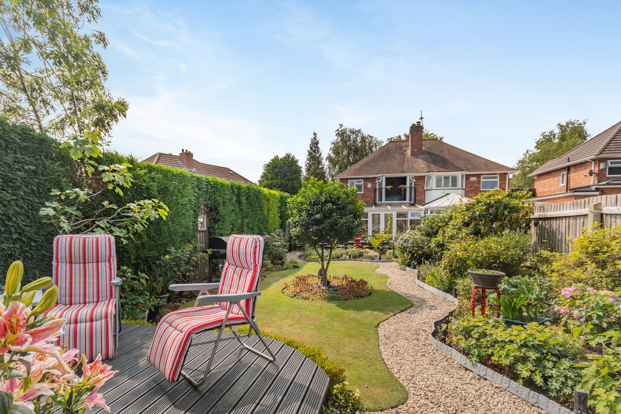
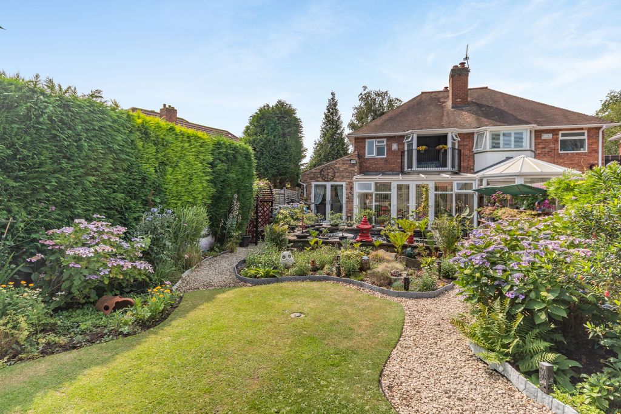
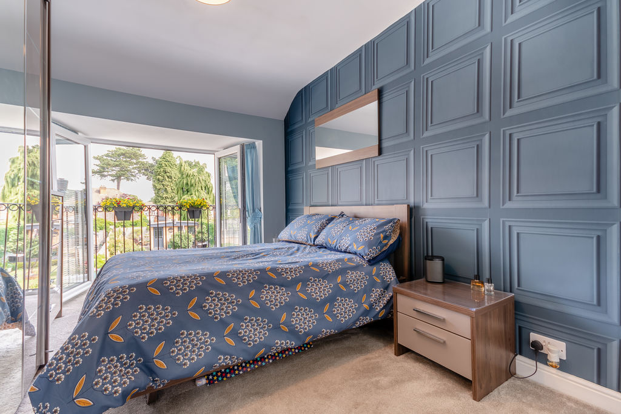
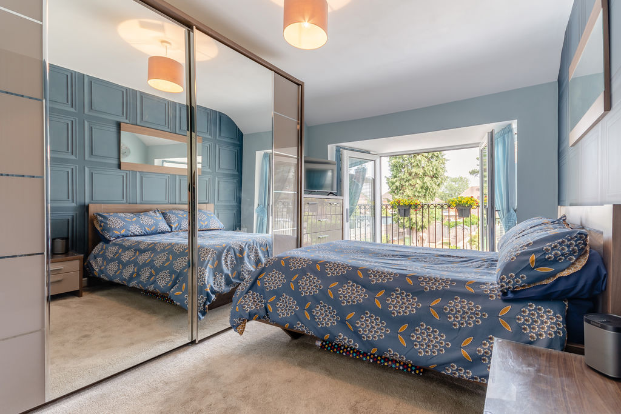
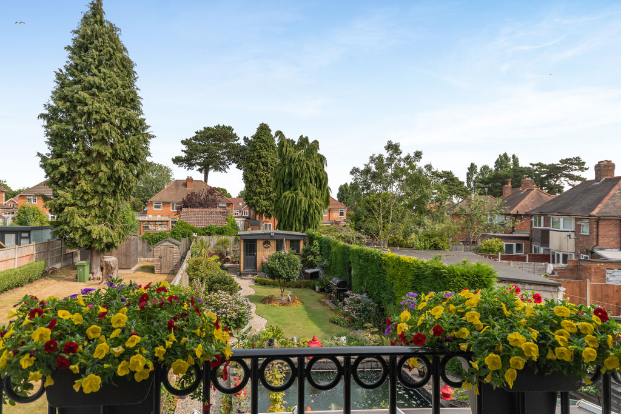
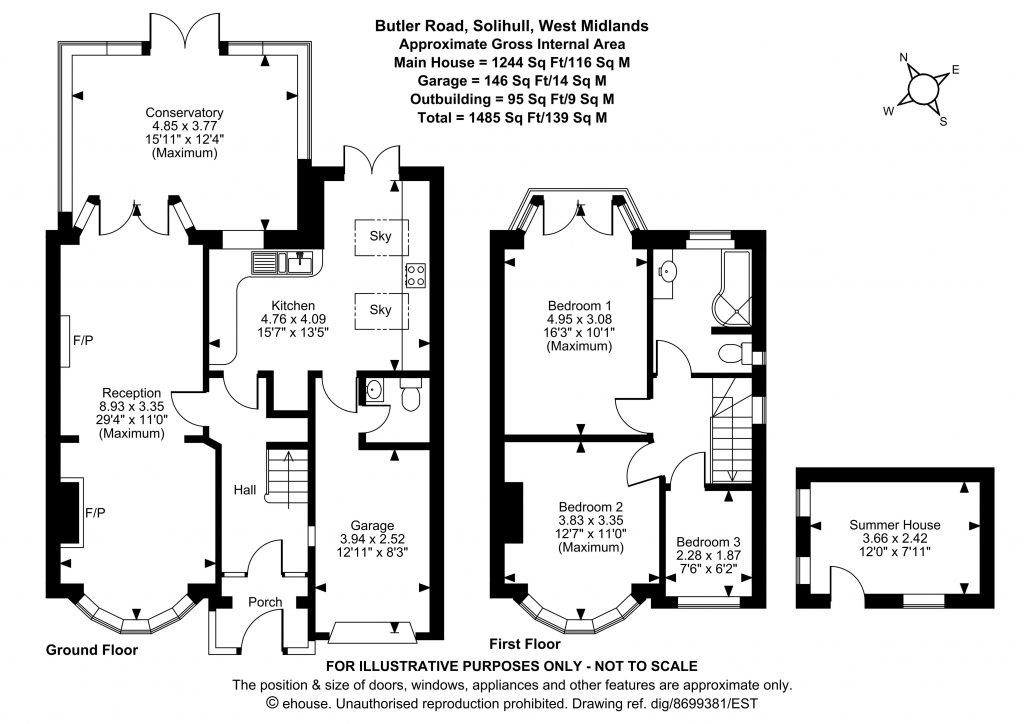
Early viewing is a must on this beautiful three bedroom extended semi-detached home. Comprising briefly of hallway, lounge/diner, conservatory, immaculate landscaped, amazing garden with impressive feature fish pond. Plus new summerhouse/bar at the bottom of the beautiful garden. New high gloss grey Wren kitchen/breakfast room. Downstairs W.C. Garage with electric roller shutter door. Main bedroom has Juilette balcony and double opening French doors. Brand new bathroom. Second double bedroom and third single bedroom. Driveway for 2 cars leading to enclosed front entrance porch. This house needs to be seen as located in a superb position. Freehold. Further detailed information is available on the Sprift report.
Description
Early viewing is a must on this beautiful three bedroom extended semi-detached home. Comprising briefly of hallway, lounge/diner, conservatory, immaculate landscaped, amazing garden with impressive feature fish pond. Brand new high gloss grey Wren kitchen/breakfast room. Downstairs W.C. Garage with electric roller shutter door. Main bedroom has Juilette balcony and double opening French doors. Brand new bathroom. Second double bedroom and third single bedroom. Driveway for 2 cars leading to enclosed front entrance porch. This house needs to be seen as located in a superb position.
Approach
Driveway leads to enclosed front entrance porch.
Entrance Hall
14′ 0” x 6′ 1” (4.26m x 1.85m)
Doors to lounge/diner and kitchen. Stairs to first floor accommodation. Radiator.
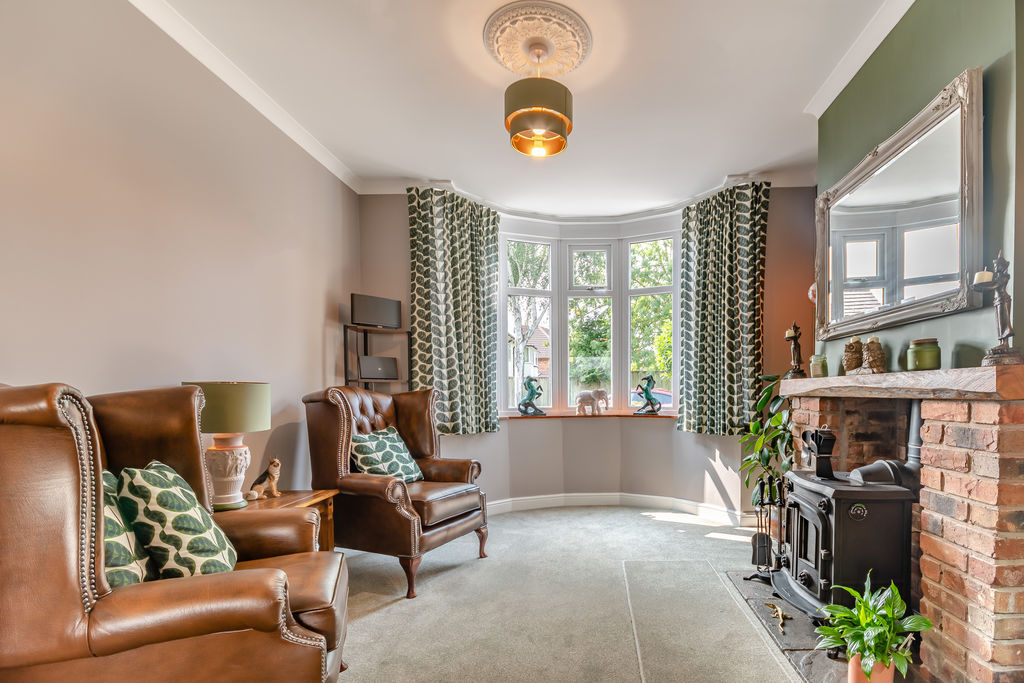
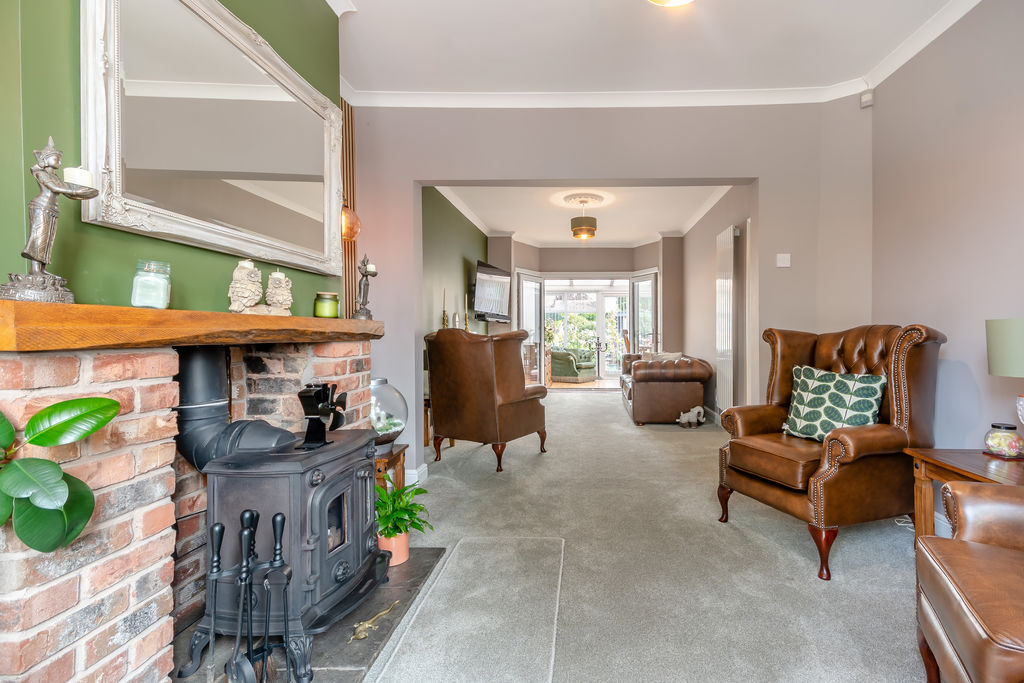
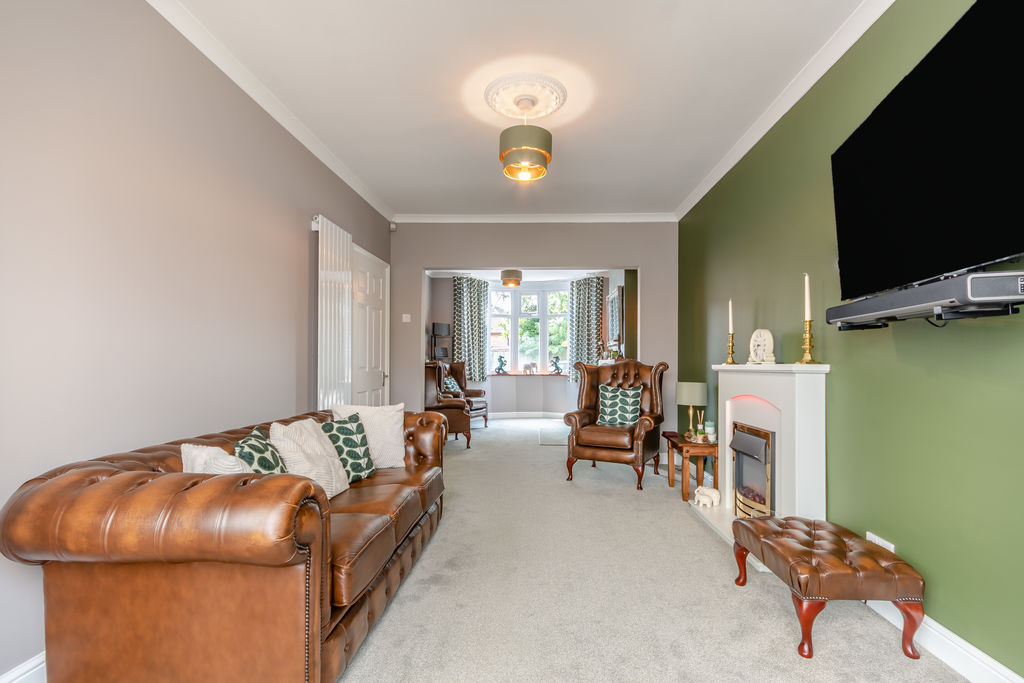
Lounge/Diner
Double glazed bay window to front. Wood burner. 2 x radiators. Double glazed sliding doors to conservatory.
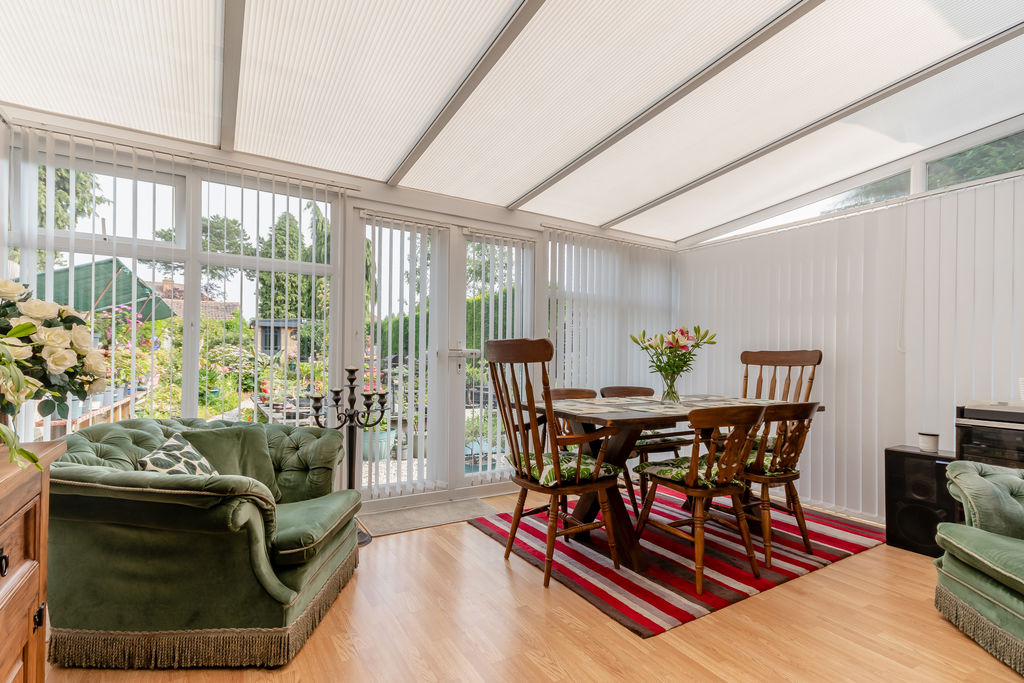
Conservatory
15′ 7” x 12′ 6” (4.75m x 3.81m)
Double glazed windows with opening windows. French double opening doors with anti-snap handles to garden. Radiator.
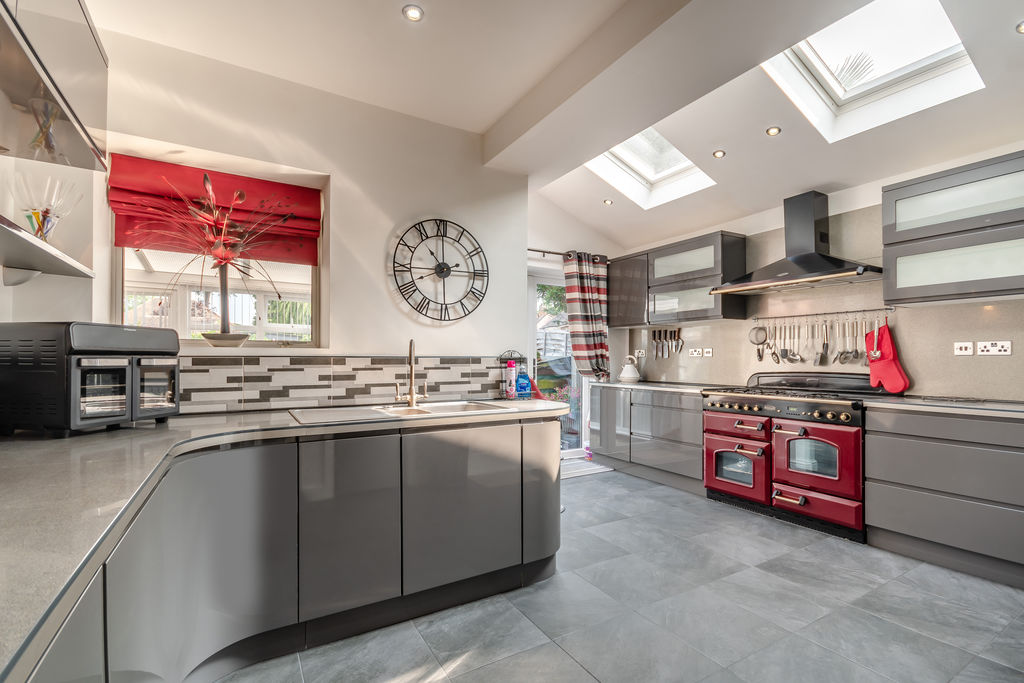
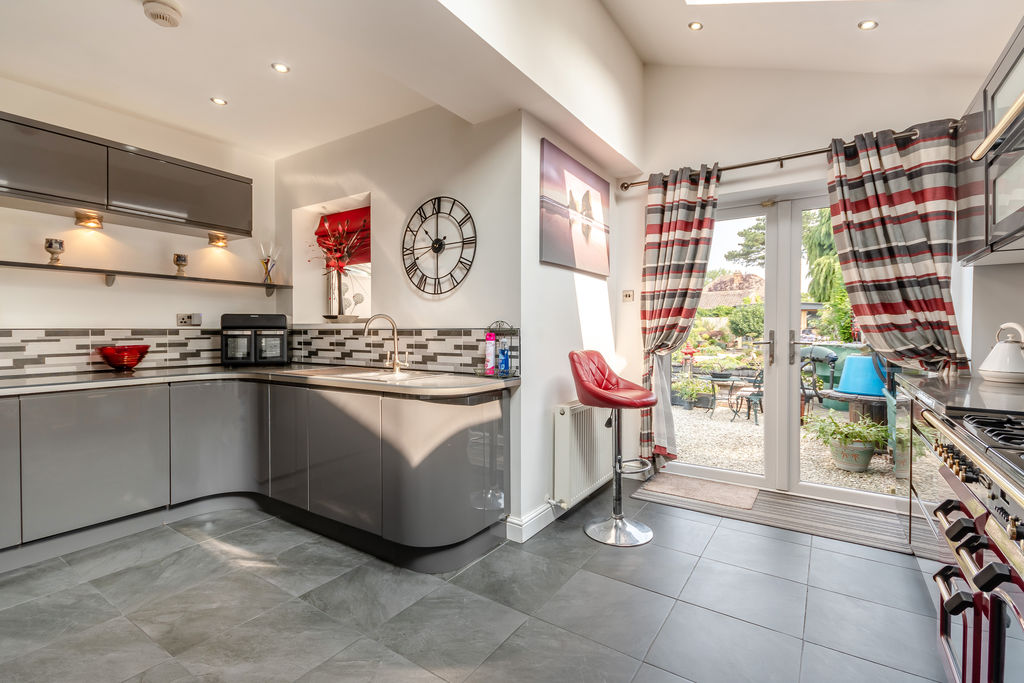
Kitchen/Breakfast Room
15′ 5” x 14′ 4” (4.70m x 4.37m)
Extended. New Wren fitted high gloss grey kitchen with wall and base units and sparkle work surfaces, splash-backs incorporating a one and a half sink drainer unit with mixer tap. Built in dishwasher and extractor canopy. Double glazed French doors to garden. Door to garage and downstairs W.C. 2 x Sky light windows. Radiator.
W.C
Low level W.C. Wash hand basin. Heated towel rail. Door to garage.
Bedroom 1
16′ 3” x 9′ 11” (4.95m x 3.02m)
Double glazed French doors opening onto Juilette balcony. Plus 2 x double glazed floor to ceiling windows all over looking garden. Radiator.
Bedroom 2
13′ 1” x 11′ 0” (3.98m x 3.35m)
Double glazed bay window to front. Radiator.
Bedroom 3
7′ 7” x 6′ 0” (2.31m x 1.83m)
Double glazed window to front. Radiator.
Landing
Double glazed frosted window to side. Loft access. Loft is insulated and has a ladder.
Family Bathroom
9′ 3” x 7′ 0” (2.82m x 2.13m)
Refitted with panel bath and rain waterfall effect shower over. Low level W.C. Wash hand basin and vanity unit. Fully tiled walls. Heated towel rail. double glazed frosted window to rear and to side.
Garage
11′ 0” x 7′ 4” (3.35m x 2.23m)
Electric roller shutter door. Power. Light. Door into kitchen.
Rear Garden
Immaculately presented, mature, landscaped garden with Cotswold stones patio area and path to shaped lawn area, surrounded by shaped edged boarders full of plants, trees and shrubs. Feature fish pond. Further Cotswold stones patio area. Enclosed to all sides by fencing.
Tenure
Freehold
Additional Features
- Double opening French doors in main bedroom with Juilette balcony
- Downstairs W.C
- Extended new Wren breakfast kitchen & new bathroom
- Freehold
- Further detailed information on the Sprift report.
- Garage with electric roller shutter door
- Great position
- Ideal location for Birmingham or Solihull
- Immaculate landscaped garden with summerhouse/bar at the bottom of the beautiful garden.
- Through lounge diner